Leave a Message

Thank you for your message. We will be in touch with you shortly.

104 San Medina Lane
104 San Medina Lane
104 San Medina Lane
104 San Medina Lane
104 San Medina Lane
104 San Medina Lane
104 San Medina Lane
104 San Medina Lane
104 San Medina Lane
104 San Medina Lane
104 San Medina Lane
104 San Medina Lane
104 San Medina Lane
104 San Medina Lane
104 San Medina Lane
104 San Medina Lane
104 San Medina Lane
104 San Medina Lane
104 San Medina Lane
104 San Medina Lane
104 San Medina Lane
104 San Medina Lane
104 San Medina Lane
104 San Medina Lane
104 San Medina Lane
104 San Medina Lane
104 San Medina Lane
104 San Medina Lane
104 San Medina Lane
104 San Medina Lane
104 San Medina Lane
104 San Medina Lane
104 San Medina Lane
104 San Medina Lane
104 San Medina Lane
104 San Medina Lane
104 San Medina Lane
104 San Medina Lane
104 San Medina Lane
104 San Medina Lane
SEE ALL PHOTOS
104 San Medina Lane
104 San Medina Lane
104 San Medina Lane
104 San Medina Lane
104 San Medina Lane
104 San Medina Lane
104 San Medina Lane
104 San Medina Lane
104 San Medina Lane
104 San Medina Lane
104 San Medina Lane
104 San Medina Lane
104 San Medina Lane
104 San Medina Lane
104 San Medina Lane
104 San Medina Lane
104 San Medina Lane
104 San Medina Lane
104 San Medina Lane
104 San Medina Lane
104 San Medina Lane
104 San Medina Lane
104 San Medina Lane
104 San Medina Lane
104 San Medina Lane
104 San Medina Lane
104 San Medina Lane
104 San Medina Lane
104 San Medina Lane
104 San Medina Lane
104 San Medina Lane
104 San Medina Lane
104 San Medina Lane
104 San Medina Lane
104 San Medina Lane
104 San Medina Lane
104 San Medina Lane
104 San Medina Lane
104 San Medina Lane
104 San Medina Lane
For Sale

104 San Medina Lane

104 San Medina Lane, Joshua, TX 76058

$445,000
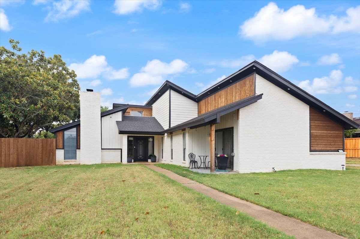
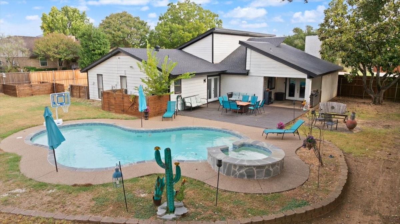
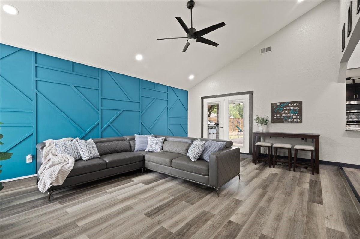
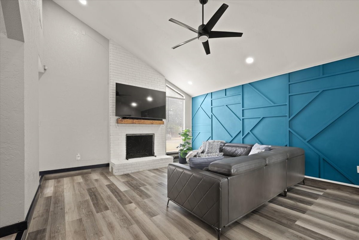
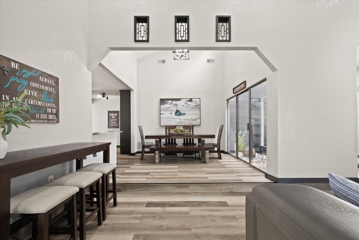
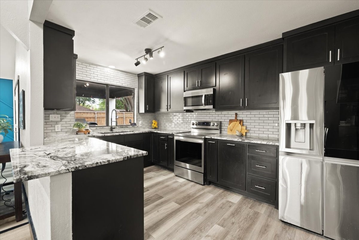
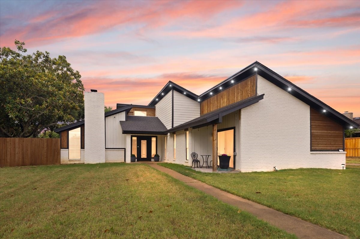
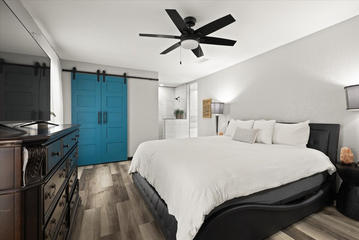
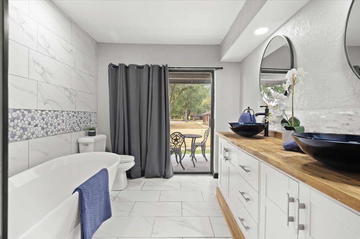
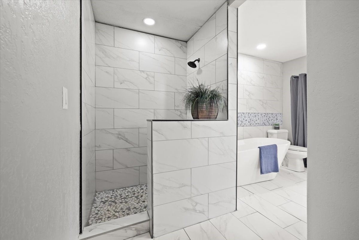
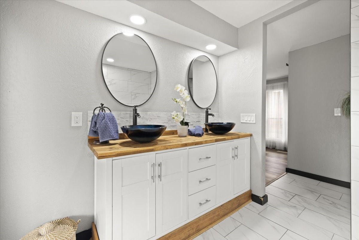
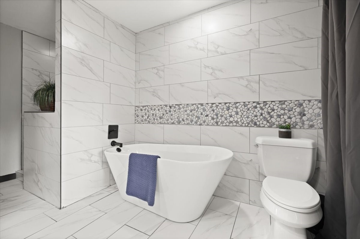
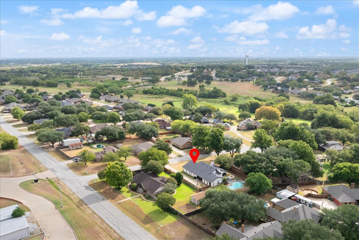
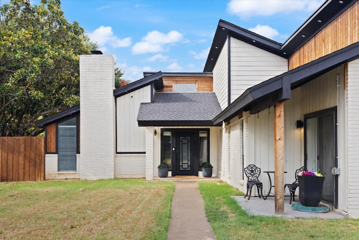
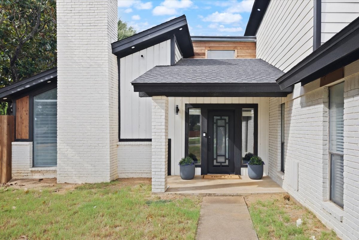
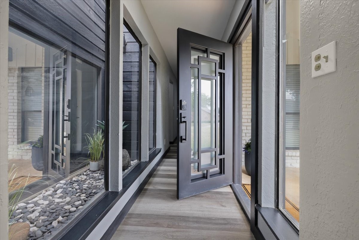
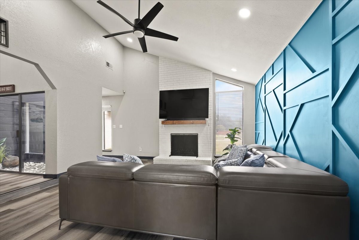
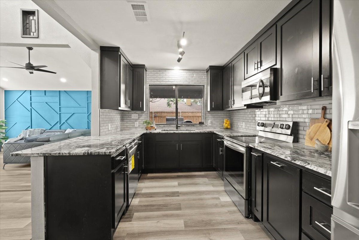
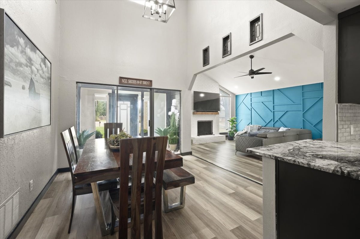
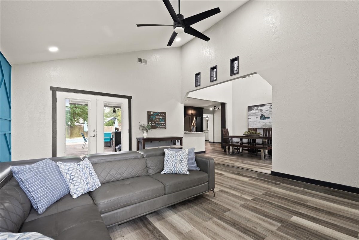
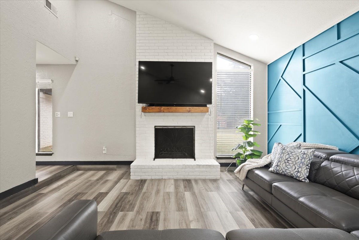
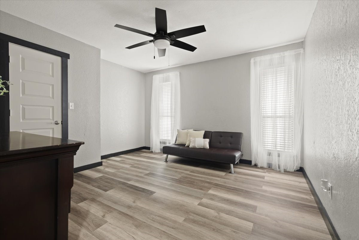
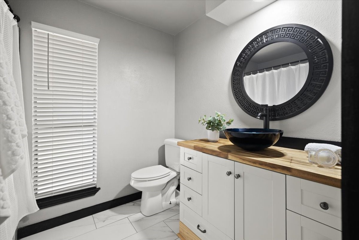
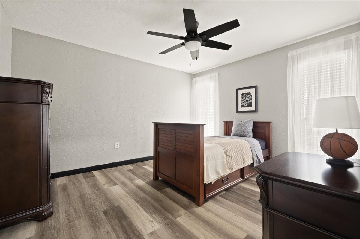
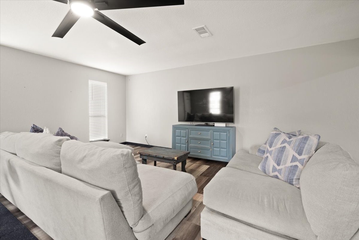
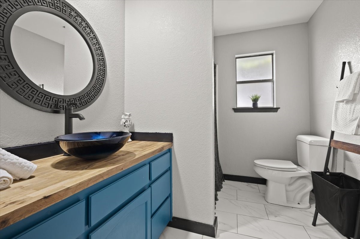
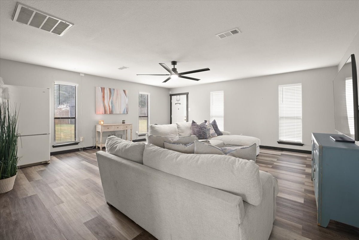
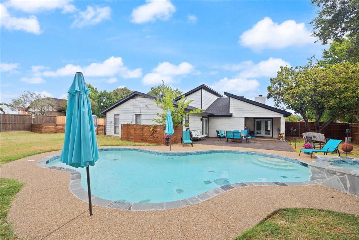
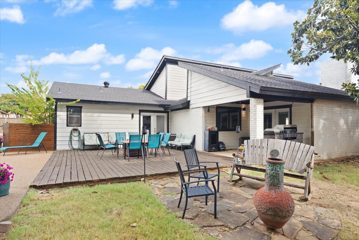
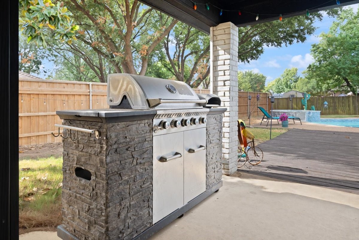
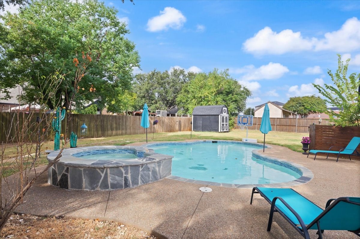
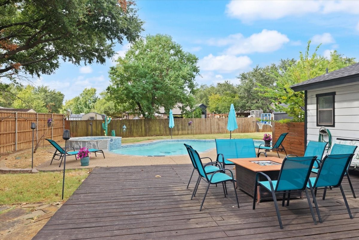
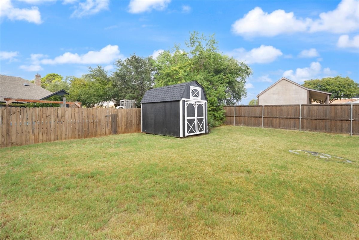
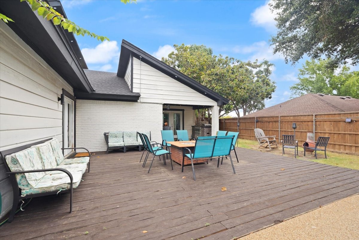
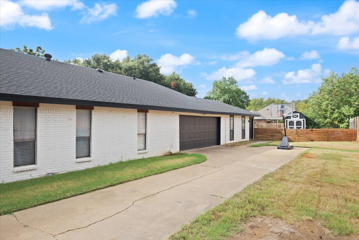
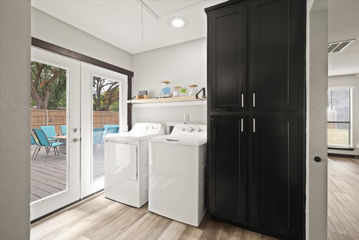
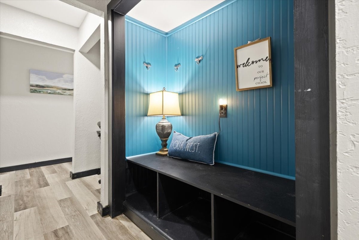
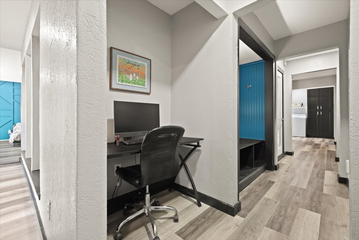
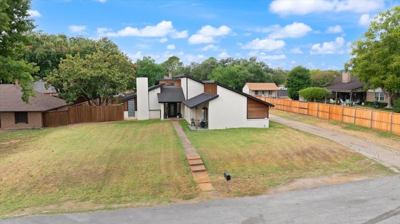
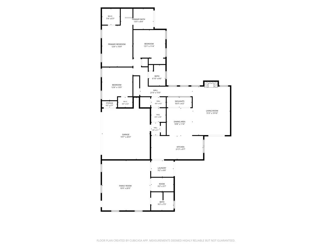
104 San Medina Lane masterfully balances architectural interest with functional, contemporary updates. This 3 Bedroom, 3 Full Baths- 2,650-square-foot residence PLUS POOL is set on a sprawling .442-acre lot. Upon entry, you are greeted by a beautiful Iron Front Door, high ceilings and a signature atrium in the center of the home: a unique feature that brings nature and soft, ambient light into the heart of your daily life. The open-concept living area flows seamlessly into the dining space and a beautifully remodeled kitchen, where custom cabinetry and sleek granite countertops create an inviting atmosphere for meal time preparations and effortless entertaining. You will enjoy the updated flooring throughout and nicely chosen updates in the bathrooms. The home's layout offers exceptional versatility. The primary suite serves as a true retreat, complete with a private ensuite bathroom, dual vanity, and direct access to your own peaceful outside patio. A secondary living area provides the perfect setting for a dedicated game room, home office, or a comfortable 4th bedroom, enhanced by its own private ensuite bathroom--ideal for guests or multi-generational living. Step outside to discover your private oasis, an inviting in-ground gunite pool and spa, & an outdoor built in grill. The covered back patio offers an ideal vantage point to overlook your spacious yard. Added peace of mind comes with an HVAC system that is less than two years old. With a side-entry two-car garage and an extra-long, private driveway, this property combines convenience, style, and the space to grow. NO HOA. Joshua offers a tranquil setting while remaining connected to the wider amenities of the DFW Metroplex. Residents love the local charm, including the community focused City Park & Splash Pad. For those seeking adventure you are just a short drive away from the extensive nature trails and cultural offerings of the greater Fort Worth area. See VIRTUAL TOUR

3
beds

3
baths

2,650 Sq.Ft. LIVING AREA

0.44 Acres lot

Angelique Burkett

Angelique Burkett

Features & Amenities

Interior

  • total bedrooms3
  • Total bathrooms3
  • full bathrooms3
  • Flooring Luxury Vinyl Plank
  • Fireplace Masonry, Wood Burning
  • APPLIANCES Double Oven, Dishwasher, Electric Cooktop, Electric Oven, Electric Water Heater, Microwave, Refrigerator
  • other interior Features Built-in Features, Decorative/Designer Lighting Fixtures, Granite Counters, In-Law Floorplan, Cable TV, Walk-In Closet(s)

Area & Lot

  • Status For Sale
  • Living Area2,650 Sq.Ft.
  • Lot Area0.44 Acres
  • MLS® ID21400666
  • TypeResidential
  • YEAR BUILT1979
  • NeighborhoodBurleson
  • Architecture StylesMid-Century Modern, Traditional, Detached
  • Elementary SchoolNjoshua
  • Middle SchoolTom and Nita Nichols
  • High SchoolJoshua
  • School DistrictJoshua ISD

Exterior

  • STORIES1
  • Garage Space2.0
  • water SourcePublic
  • utilitiesSewer Available, Water Available, Cable Available
  • PoolIn Ground, Pool, Pool/Spa Combo
  • roofComposition
  • parkingDoor-Single, Driveway, Garage, Garage Door Opener, Garage Faces Side
  • HEAT TYPECentral, Electric
  • AIR CONDITIONINGCentral Air, Ceiling Fan(s), Electric
  • sewerPublic Sewer
  • SubstructureSlab
  • other exterior FeaturesFire Pit, Lighting, Outdoor Grill, Rain Gutters

Financial

  • Sales Price$445,000
  • Real Estate Tax $8,312/yr
View Virtual Tour
image

Schedule a Showing

We would love to show you our beautiful property. Please select your preferred date and time below. An agent will be in touch shortly to confirm your appointment.

Schedule a Showing

We would love to show you our beautiful property. Please select your preferred date and time below. An agent will be in touch shortly to confirm your appointment.

Thank you for your interest in 104 San Medina Lane, Joshua, TX 76058. We are reviewing your request and will be in touch shortly!

Mortgage Calculator

Estimate your monthly mortgage payment, including the principal and interest, property taxes, and HOA. Adjust the values to generate a more accurate rate.

All estimates are provided for informational purposes only. Actual amounts may vary.
$0,000 Your Payment 20 15 65
$0,000 Your Payment

Burleson

Explore

Ready for Your Next Chapter?

The Angelique Burkett Team is here to provide clarity, confidence, and results in your real estate journey. Reach out—we’d love to help.

Follow Me on Instagram