Leave a Message

Thank you for your message. We will be in touch with you shortly.

3709 Danbury Drive
3709 Danbury Drive
3709 Danbury Drive
3709 Danbury Drive
3709 Danbury Drive
3709 Danbury Drive
3709 Danbury Drive
3709 Danbury Drive
3709 Danbury Drive
3709 Danbury Drive
3709 Danbury Drive
3709 Danbury Drive
3709 Danbury Drive
3709 Danbury Drive
3709 Danbury Drive
3709 Danbury Drive
3709 Danbury Drive
3709 Danbury Drive
3709 Danbury Drive
3709 Danbury Drive
3709 Danbury Drive
3709 Danbury Drive
3709 Danbury Drive
3709 Danbury Drive
3709 Danbury Drive
3709 Danbury Drive
3709 Danbury Drive
3709 Danbury Drive
3709 Danbury Drive
3709 Danbury Drive
3709 Danbury Drive
3709 Danbury Drive
3709 Danbury Drive
3709 Danbury Drive
3709 Danbury Drive
3709 Danbury Drive
3709 Danbury Drive
3709 Danbury Drive
3709 Danbury Drive
3709 Danbury Drive
SEE ALL PHOTOS
3709 Danbury Drive
3709 Danbury Drive
3709 Danbury Drive
3709 Danbury Drive
3709 Danbury Drive
3709 Danbury Drive
3709 Danbury Drive
3709 Danbury Drive
3709 Danbury Drive
3709 Danbury Drive
3709 Danbury Drive
3709 Danbury Drive
3709 Danbury Drive
3709 Danbury Drive
3709 Danbury Drive
3709 Danbury Drive
3709 Danbury Drive
3709 Danbury Drive
3709 Danbury Drive
3709 Danbury Drive
3709 Danbury Drive
3709 Danbury Drive
3709 Danbury Drive
3709 Danbury Drive
3709 Danbury Drive
3709 Danbury Drive
3709 Danbury Drive
3709 Danbury Drive
3709 Danbury Drive
3709 Danbury Drive
3709 Danbury Drive
3709 Danbury Drive
3709 Danbury Drive
3709 Danbury Drive
3709 Danbury Drive
3709 Danbury Drive
3709 Danbury Drive
3709 Danbury Drive
3709 Danbury Drive
3709 Danbury Drive
For Sale

3709 Danbury Drive

3709 Danbury Drive, Arlington, TX 76016

$375,000
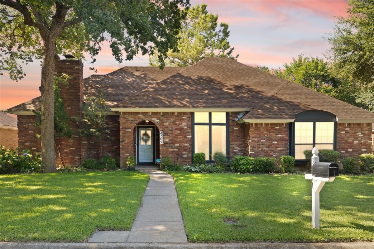
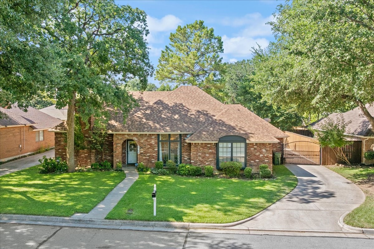
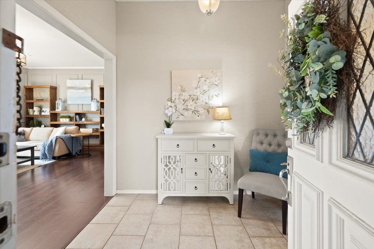
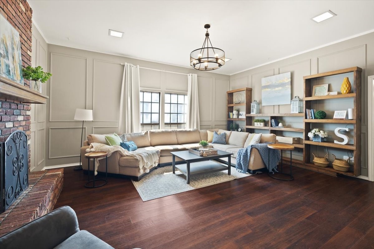
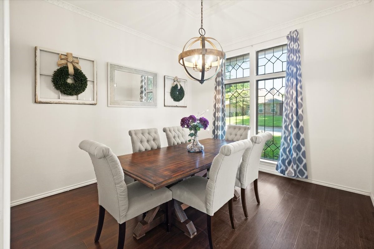
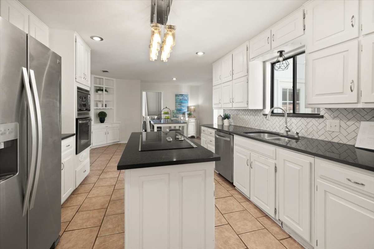
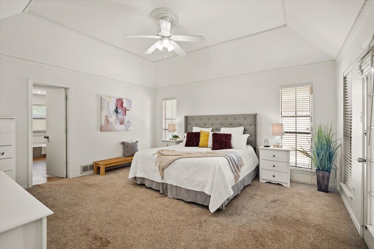
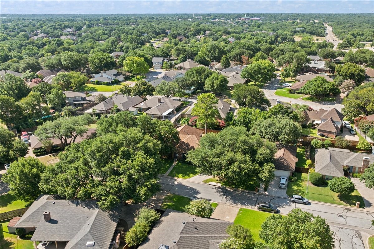
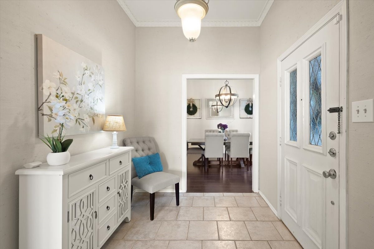
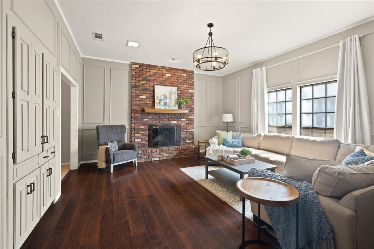
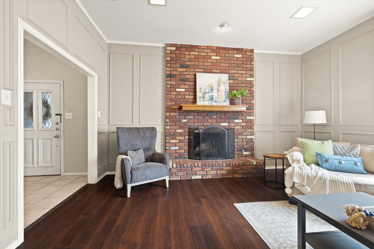
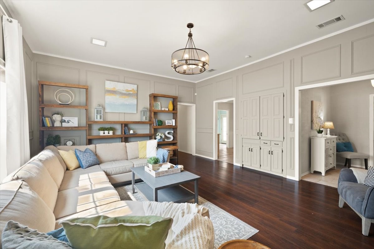
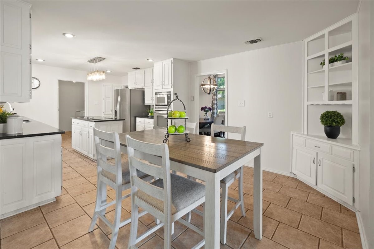
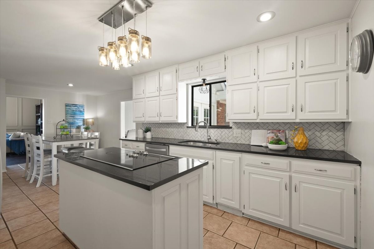
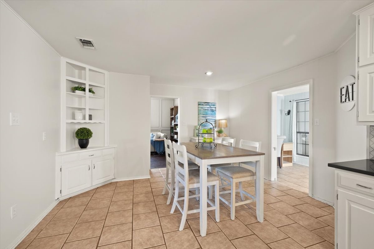
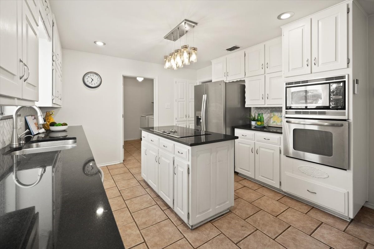
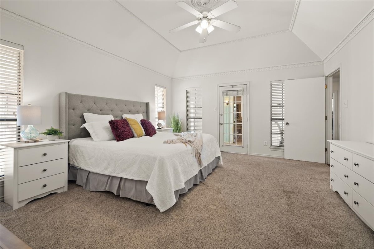
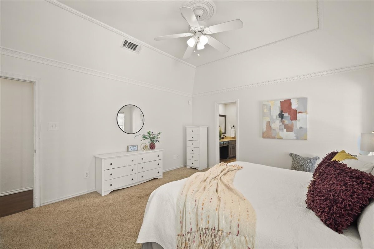

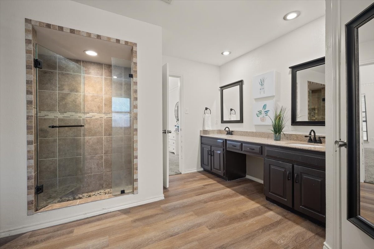
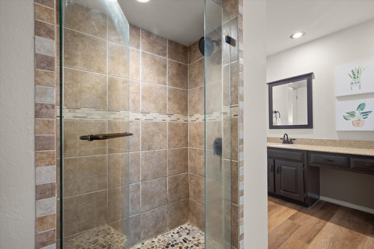
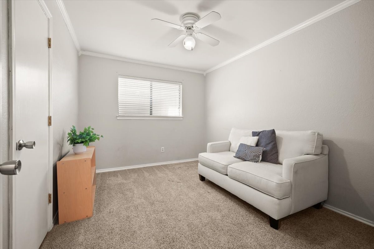
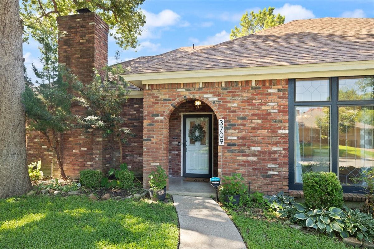
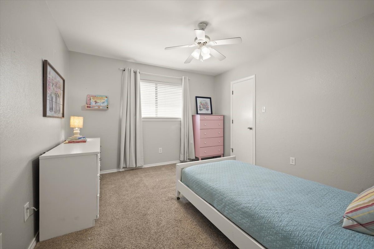
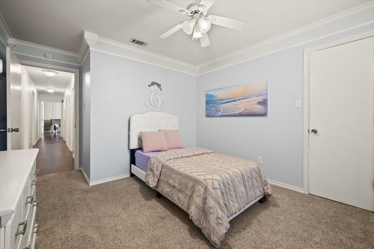
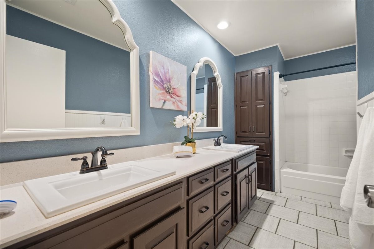
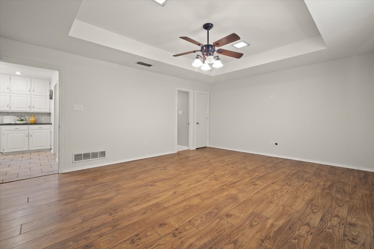
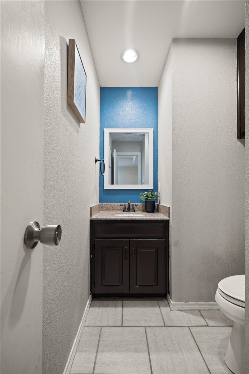
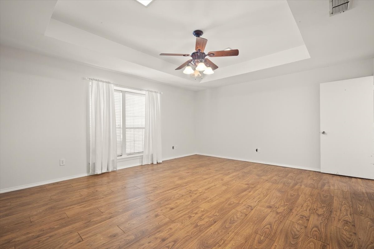
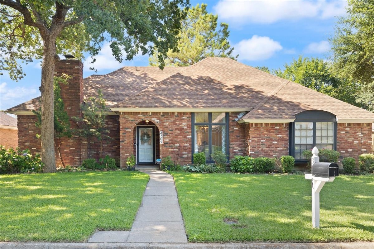
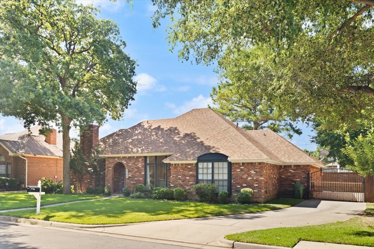
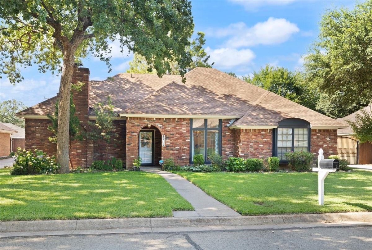
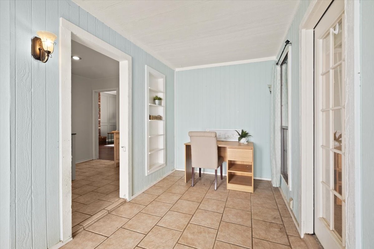
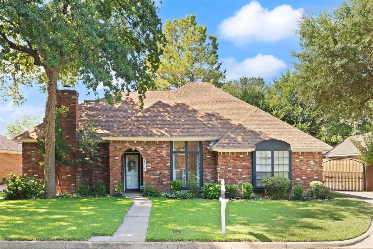
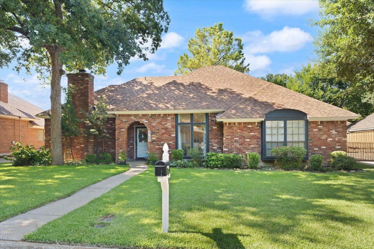
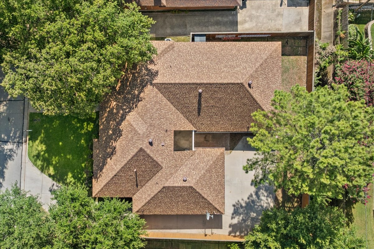
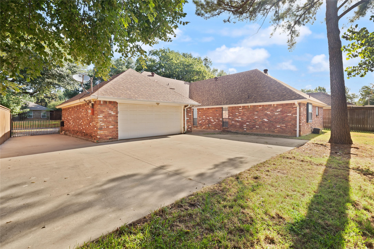
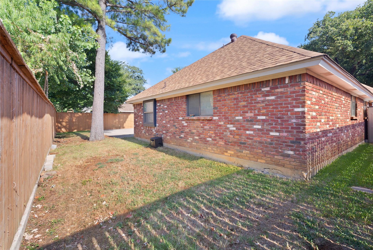
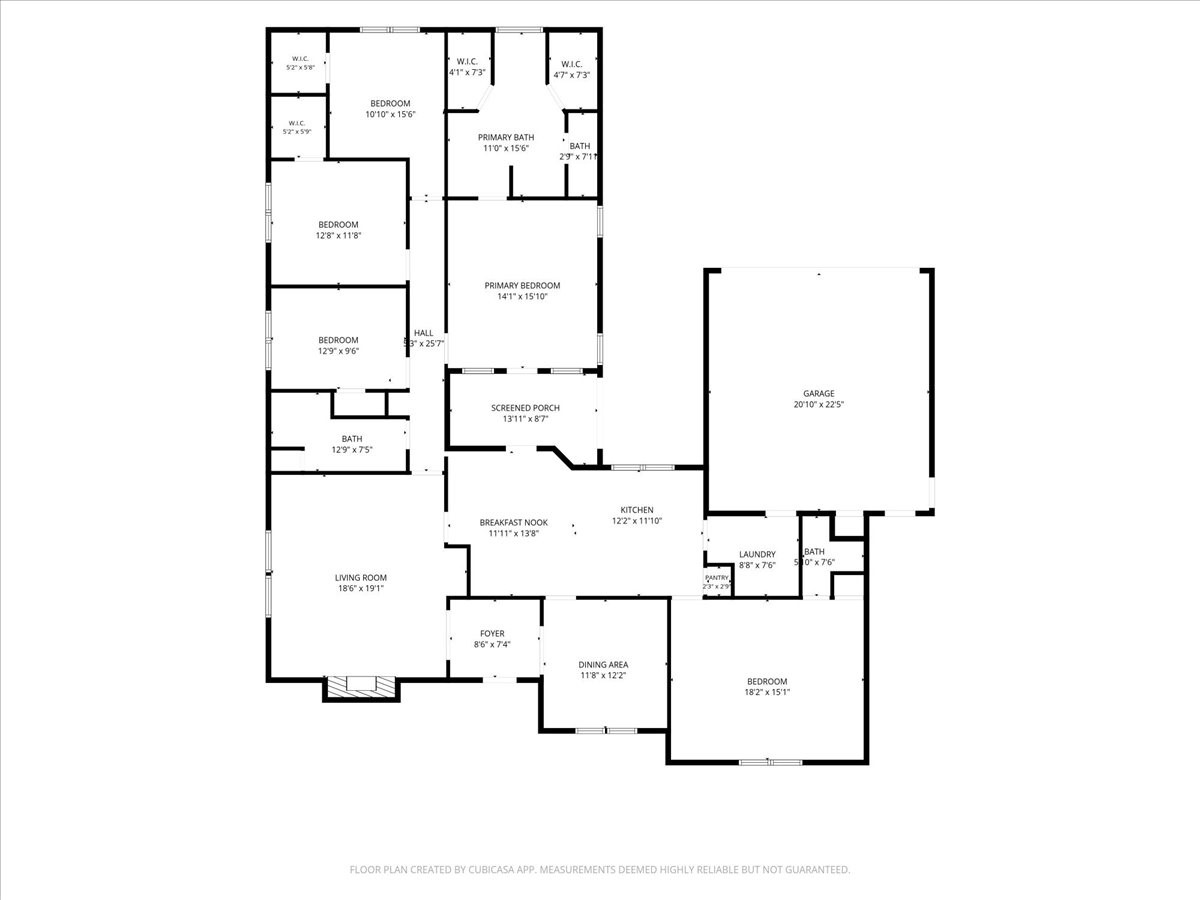
This beautifully maintained single-story home offers 4 bedrooms, 2.5 bathrooms, plus a versatile game room or flex space in an established Southwest Arlington neighborhood. The thoughtfully landscaped front yard showcases mature hydrangeas that bloom twice each year, vibrant azaleas, and exceptional curb appeal. Step inside to a welcoming entry that opens to a formal dining room accented by leaded glass windows and a spacious living room featuring soaring ceilings, a classic brick fireplace, and abundant natural light. The updated kitchen is designed for both everyday living and entertaining with granite countertops, a herringbone tile backsplash, ceiling-height cabinetry, a center island, stainless steel appliances, and a window above the sink. The spacious primary suite easily accommodates king-sized furniture and includes dual vanities, a separate soaking tub and shower, and generous walk-in closets. 3 additional secondary bedrooms are spacious. Just off the kitchen, the flexible bonus room with an adjoining half bath is ideal as a game room, media room, home office, hobby space, or guest retreat. The gated rear-entry garage provides added privacy, while the extended paved area offers endless possibilities for recreation, outdoor entertaining, additional parking, or play. Mature trees enhance the neighborhood's inviting atmosphere. Conveniently located near shopping, dining, parks, and major commuter routes, this home is also just minutes from Lake Arlington and Joe Pool Lake, where you can enjoy boating, fishing, kayaking, hiking, and scenic outdoor recreation. Arlington's Entertainment District, featuring AT&T Stadium, Globe Life Field, Texas Live!, and Six Flags Over Texas, is just a short drive away, making it easy to enjoy year-round sports, concerts, dining, and entertainment. Walking distance to Young JH and Martin HS. See VIRTUAL TOUR

4
beds

3
baths

2,505 Sq.Ft. LIVING AREA

8,624.88 Sq.Ft. lot

Angelique Burkett

Angelique Burkett

Features & Amenities

Interior

  • total bedrooms4
  • Total bathrooms3
  • full bathrooms2
  • half bathroom1
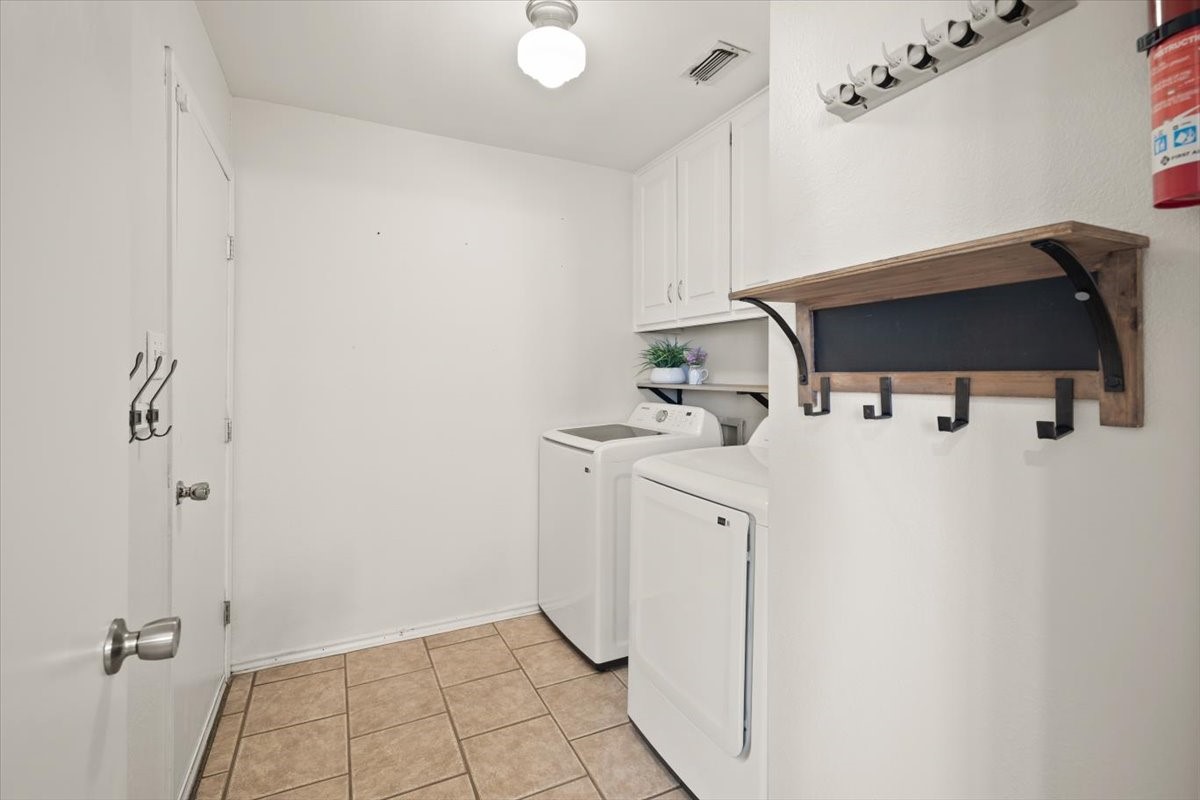
  • Laundry room Dryer Hookup, Electric Dryer Hookup, Laundry in Utility Room
  • Flooring Carpet, Ceramic Tile, Laminate, Vinyl
  • Fireplace Masonry
  • APPLIANCES Dishwasher, Electric Cooktop, Electric Water Heater, Disposal, Microwave
  • other interior Features Wet Bar, High Speed Internet, Paneling/Wainscoting, Cable TV

Area & Lot

  • Status For Sale
  • Living Area2,505 Sq.Ft.
  • Lot Area8,624.88 Sq.Ft.
  • MLS® ID21321736
  • TypeResidential
  • YEAR BUILT1981
  • NeighborhoodArlington
  • Architecture StylesTraditional, Detached
  • Elementary SchoolLittle
  • Middle SchoolYoung
  • High SchoolMartin
  • School DistrictArlington ISD

Exterior

  • STORIES1
  • Garage Space2.0
  • water SourcePublic
  • utilitiesSewer Available, Water Available, Cable Available
  • PoolNone
  • roofComposition
  • parkingGarage Faces Rear
  • HEAT TYPEElectric
  • AIR CONDITIONINGCeiling Fan(s), Electric
  • sewerPublic Sewer
  • SubstructureSlab

Financial

  • Sales Price$375,000
  • Real Estate Tax $8,284/yr
View Virtual Tour
image

Schedule a Showing

We would love to show you our beautiful property. Please select your preferred date and time below. An agent will be in touch shortly to confirm your appointment.

Schedule a Showing

We would love to show you our beautiful property. Please select your preferred date and time below. An agent will be in touch shortly to confirm your appointment.

Thank you for your interest in 3709 Danbury Drive, Arlington, TX 76016. We are reviewing your request and will be in touch shortly!

Mortgage Calculator

Estimate your monthly mortgage payment, including the principal and interest, property taxes, and HOA. Adjust the values to generate a more accurate rate.

All estimates are provided for informational purposes only. Actual amounts may vary.
$0,000 Your Payment 20 15 65
$0,000 Your Payment

Arlington

Explore

Ready for Your Next Chapter?

The Angelique Burkett Team is here to provide clarity, confidence, and results in your real estate journey. Reach out—we’d love to help.

Follow Me on Instagram