Leave a Message

Thank you for your message. We will be in touch with you shortly.

4100 Ridglea Country Club Drive 1401
SEE ALL PHOTOS
4100 Ridglea Country Club Drive 1401
Sold

4100 Ridglea Country Club Drive 1401

4100 Ridglea Country Club Drive 1401, Fort Worth, TX 76126

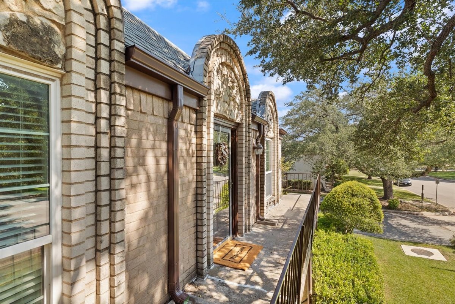
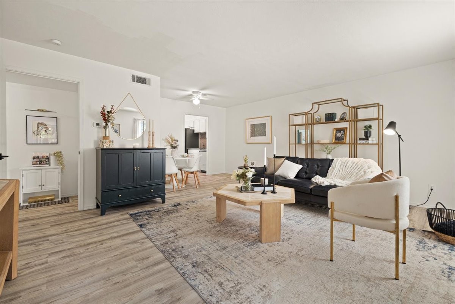
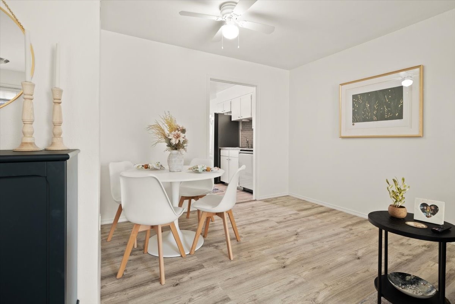
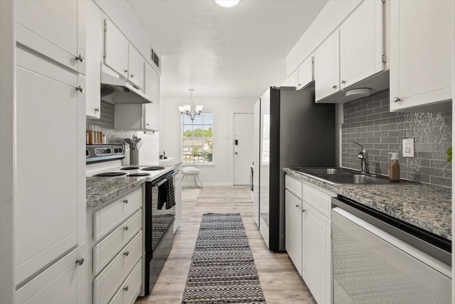
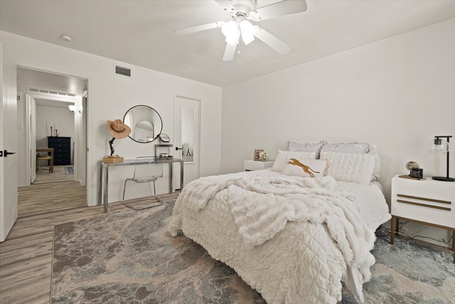
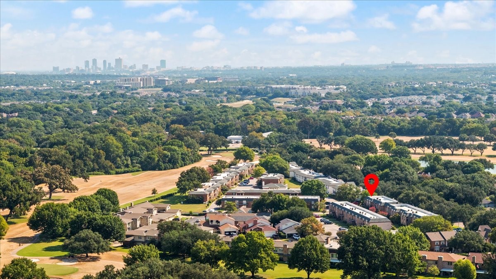
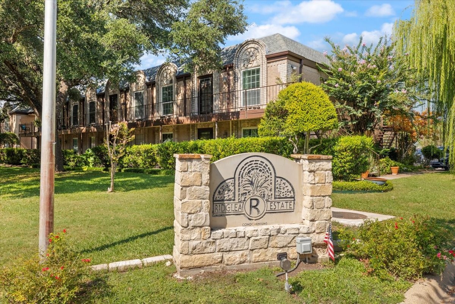
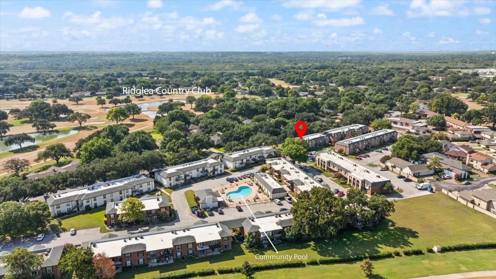
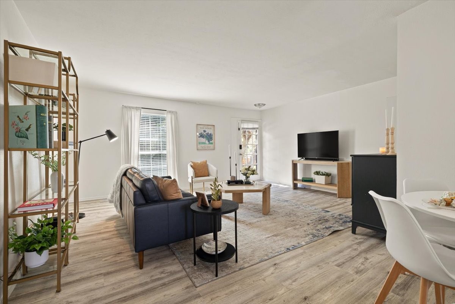
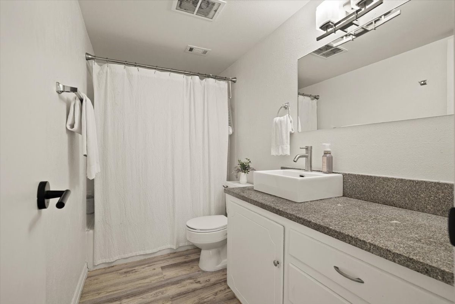
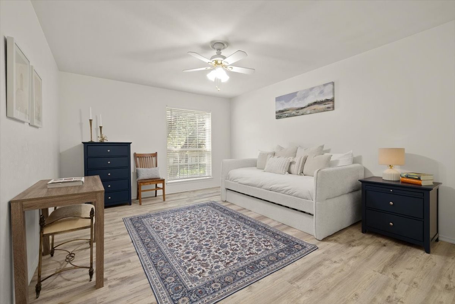
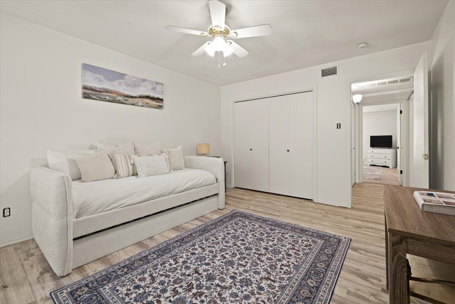
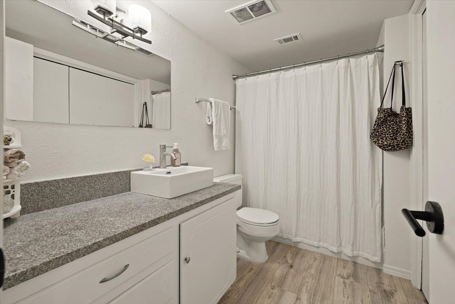
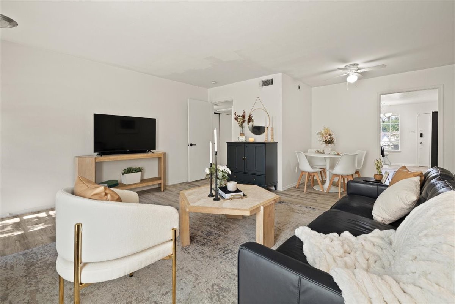
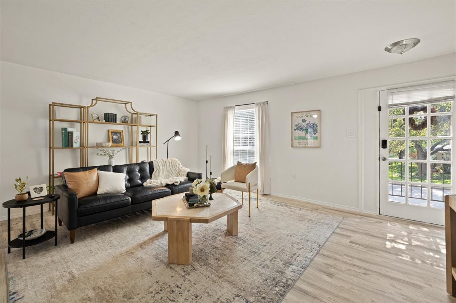
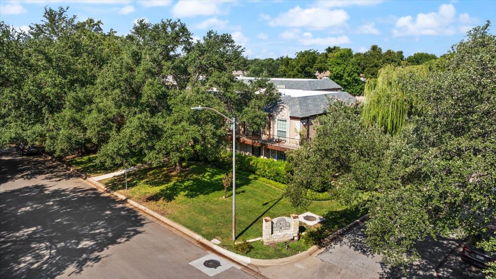
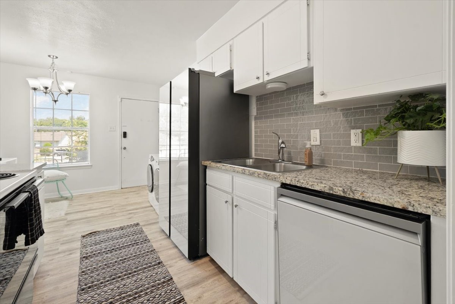
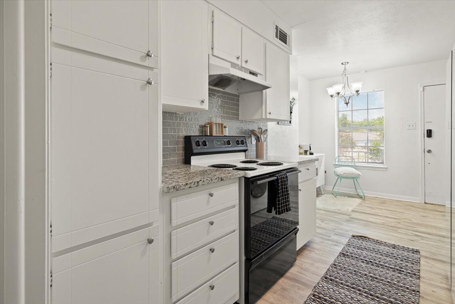
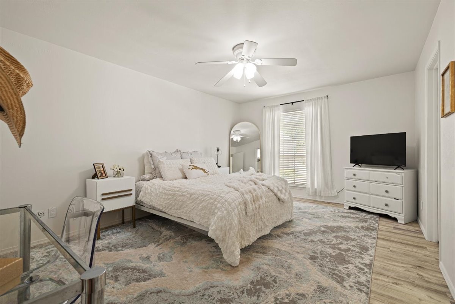
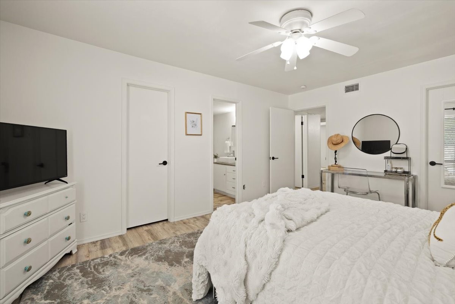
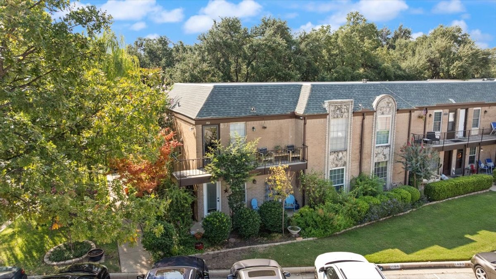
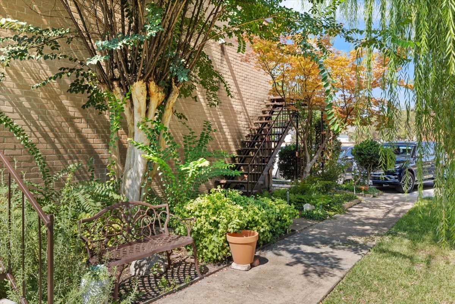
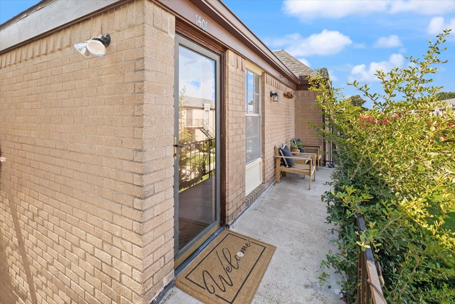
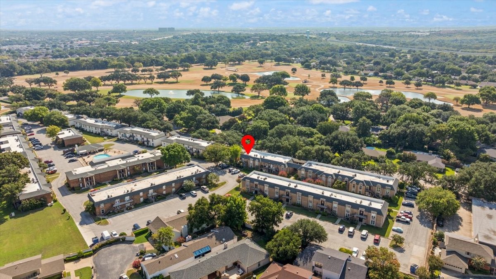
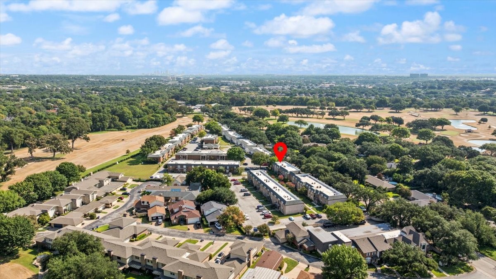
Location. Value. Lifestyle. Timeless charm of Ridglea Estate, this spacious 2-bedroom, 2-bath condo offers an unbeatable opportunity to own in one of Fort Worth's most coveted communities, at a fraction of the neighborhood price point. A rare value surrounded by estate homes and golf-course living. Enjoy the peace and serenity of a mature neighborhood, where tree-lined streets, manicured landscapes, and a true sense of community define daily life. This second-floor corner unit features generous room sizes, an open-concept living and dining area, a private balcony, and full-sized washer~dryer hookups. Primary suite includes en-suite bath and 2 walk-in closets! HOA includes electric, water, sewer, trash, and exterior maintenance and two designated parking spaces. Ideal for lock-and-leave lifestyles, professionals, or those looking to downsize without compromising location. Steps from Ridglea Country Club, and minutes from the Cultural District, West 7th, The Shops at Clearfork, and Camp Bowie's dining & retail corridor. Easy access to I-30 and Chisholm Trail Pkwy makes commuting downtown or to surrounding areas seamless. This is a smart buy in a well-built, mid-century community known for peace, pride of ownership, and enduring Fort Worth character. Do not skip the Virtual Tour.

2
beds

2
baths

1,248 Sq.Ft. LIVING AREA

2,570.04 Sq.Ft. lot

Angelique Burkett

Angelique Burkett

Features & Amenities

Interior

  • total bedrooms2
  • Total bathrooms2
  • full bathrooms2
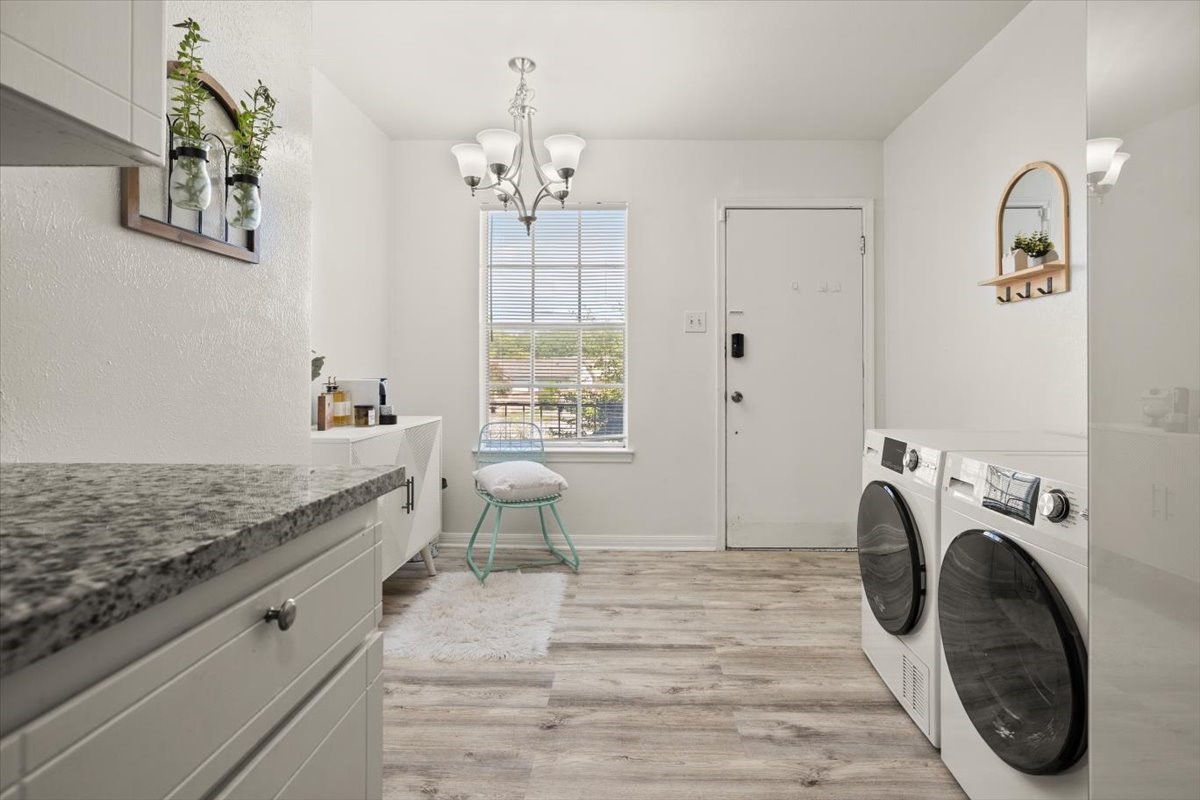
  • Laundry room In Kitchen
  • Flooring Laminate
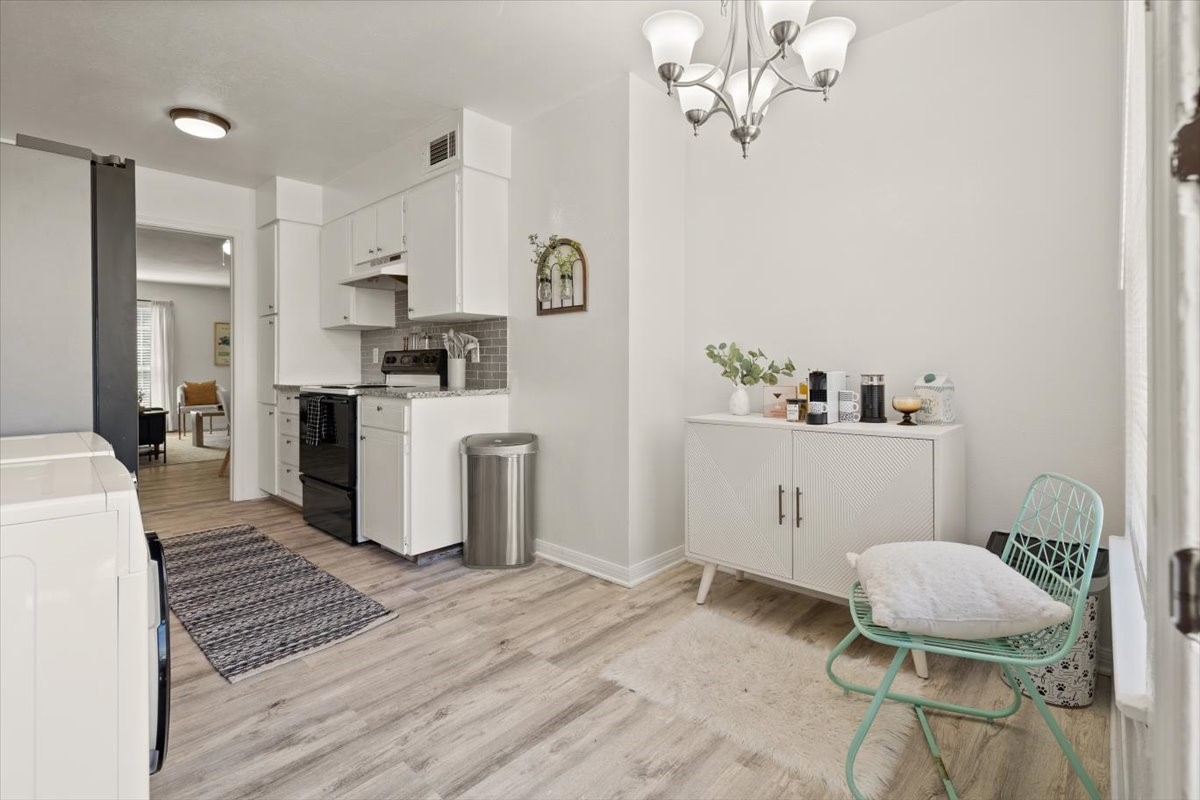
  • APPLIANCES Dryer, Dishwasher, Electric Range, Electric Water Heater
  • other interior Features Eat-in Kitchen, Granite Counters, High Speed Internet, Open Floorplan, Cable TV, Walk-In Closet(s)

Area & Lot

  • Status Sold
  • Date Sold May 22, 2026
  • Living Area1,248 Sq.Ft.
  • Lot Area2,570.04 Sq.Ft.
  • MLS® ID21062233
  • TypeCondo
  • YEAR BUILT1968
  • Architecture StylesTraditional
  • Elementary SchoolRidgleahil
  • Middle SchoolMonnig
  • High SchoolArlngtnhts
  • School DistrictFort Worth ISD

Exterior

  • STORIES1
  • water SourcePublic
  • utilitiesElectricity Available, Sewer Available, Water Available, Cable Available
  • PoolNone
  • roofComposition
  • parkingAssigned
  • HEAT TYPEElectric
  • AIR CONDITIONINGCentral Air, Ceiling Fan(s)
  • sewerPublic Sewer
  • SubstructureSlab
  • other exterior FeaturesBalcony

Financial

  • Price Upon Request
View Virtual Tour

Ready for Your Next Chapter?

The Angelique Burkett Team is here to provide clarity, confidence, and results in your real estate journey. Reach out—we’d love to help.

Follow Me on Instagram