Leave a Message

Thank you for your message. We will be in touch with you shortly.

8000 Walnut Drive
8000 Walnut Drive
8000 Walnut Drive
8000 Walnut Drive
8000 Walnut Drive
8000 Walnut Drive
8000 Walnut Drive
8000 Walnut Drive
8000 Walnut Drive
8000 Walnut Drive
8000 Walnut Drive
8000 Walnut Drive
8000 Walnut Drive
8000 Walnut Drive
8000 Walnut Drive
8000 Walnut Drive
8000 Walnut Drive
8000 Walnut Drive
8000 Walnut Drive
8000 Walnut Drive
8000 Walnut Drive
8000 Walnut Drive
8000 Walnut Drive
8000 Walnut Drive
8000 Walnut Drive
8000 Walnut Drive
8000 Walnut Drive
8000 Walnut Drive
8000 Walnut Drive
8000 Walnut Drive
SEE ALL PHOTOS
8000 Walnut Drive
8000 Walnut Drive
8000 Walnut Drive
8000 Walnut Drive
8000 Walnut Drive
8000 Walnut Drive
8000 Walnut Drive
8000 Walnut Drive
8000 Walnut Drive
8000 Walnut Drive
8000 Walnut Drive
8000 Walnut Drive
8000 Walnut Drive
8000 Walnut Drive
8000 Walnut Drive
8000 Walnut Drive
8000 Walnut Drive
8000 Walnut Drive
8000 Walnut Drive
8000 Walnut Drive
8000 Walnut Drive
8000 Walnut Drive
8000 Walnut Drive
8000 Walnut Drive
8000 Walnut Drive
8000 Walnut Drive
8000 Walnut Drive
8000 Walnut Drive
8000 Walnut Drive
8000 Walnut Drive
Courtesy of All City
Sold

8000 Walnut Drive

8000 Walnut Drive, Alvarado, TX 76009

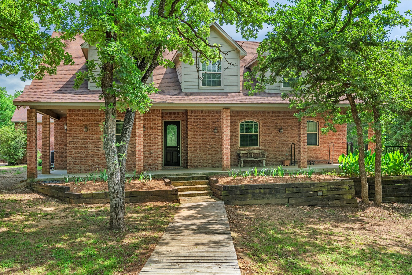
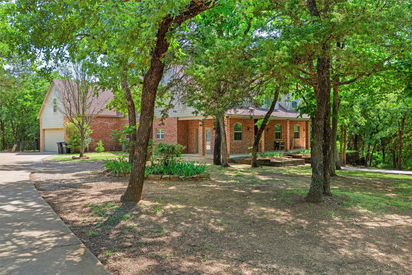
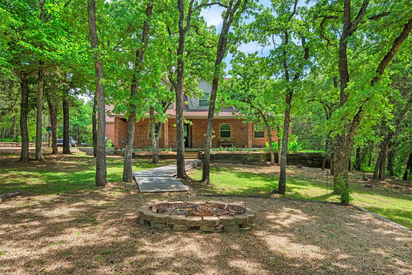
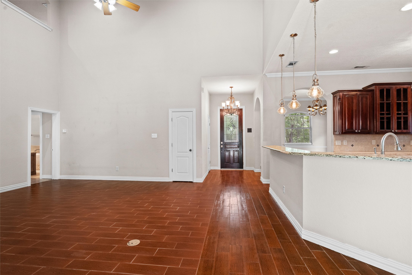
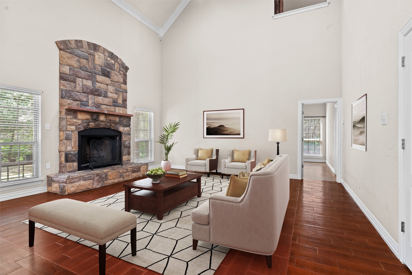
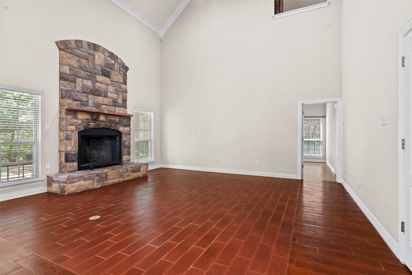
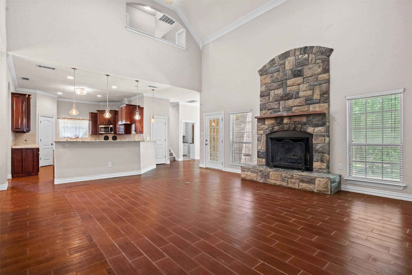
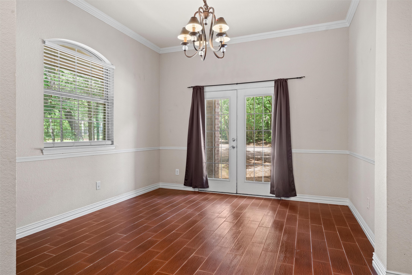
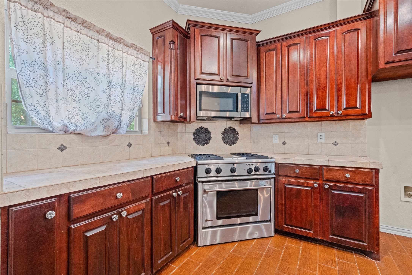
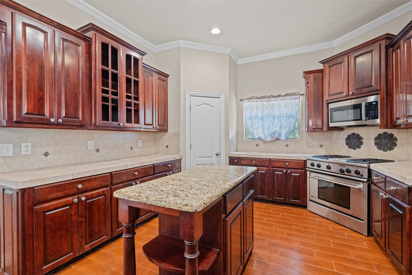
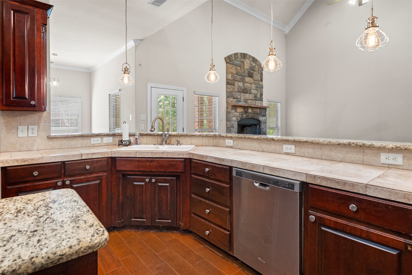
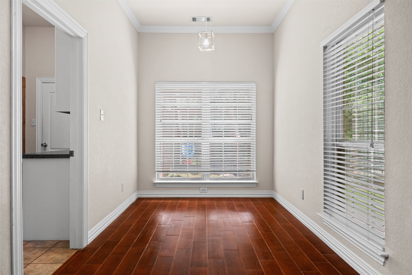
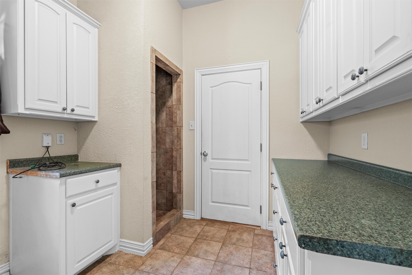
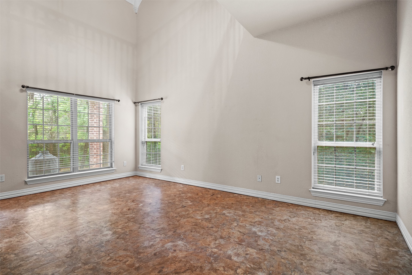
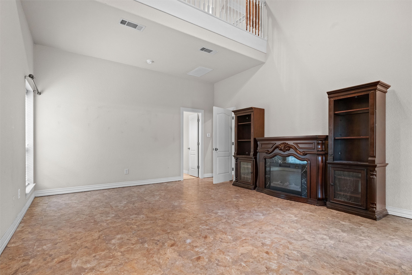
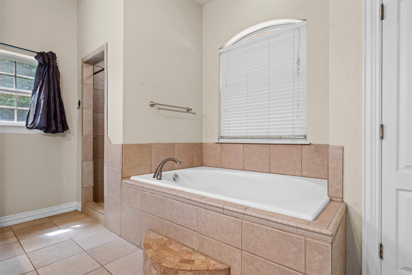
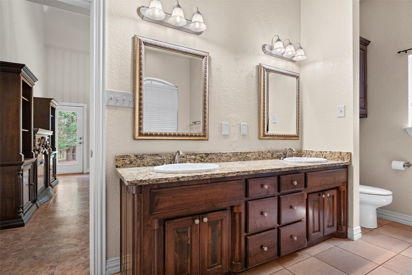
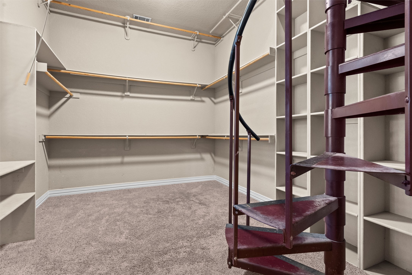
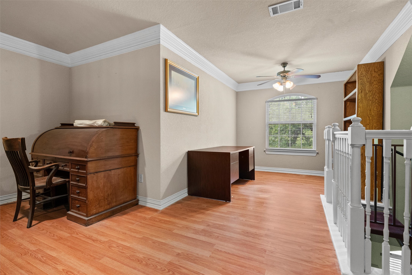
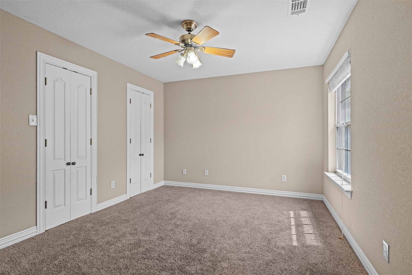
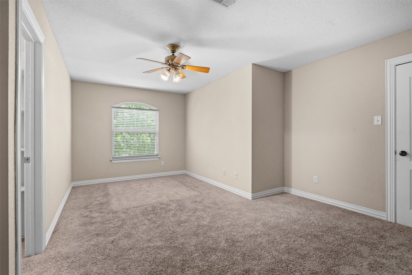
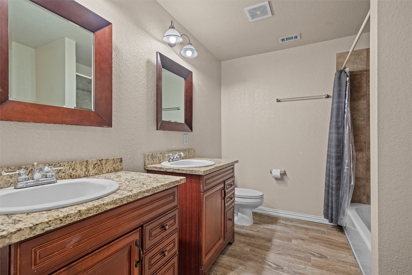
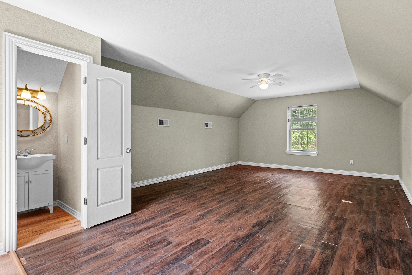
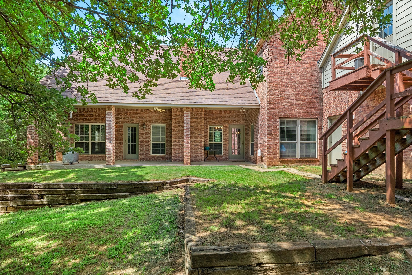
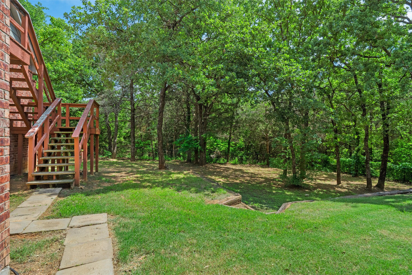
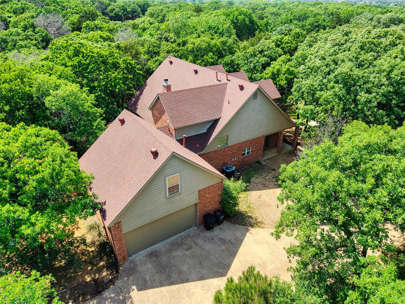
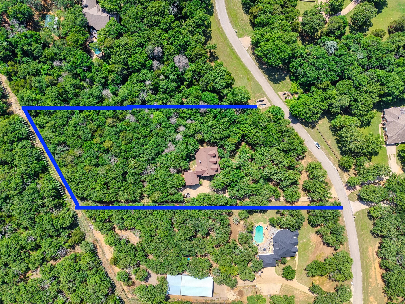
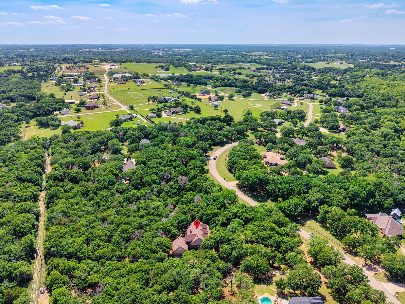
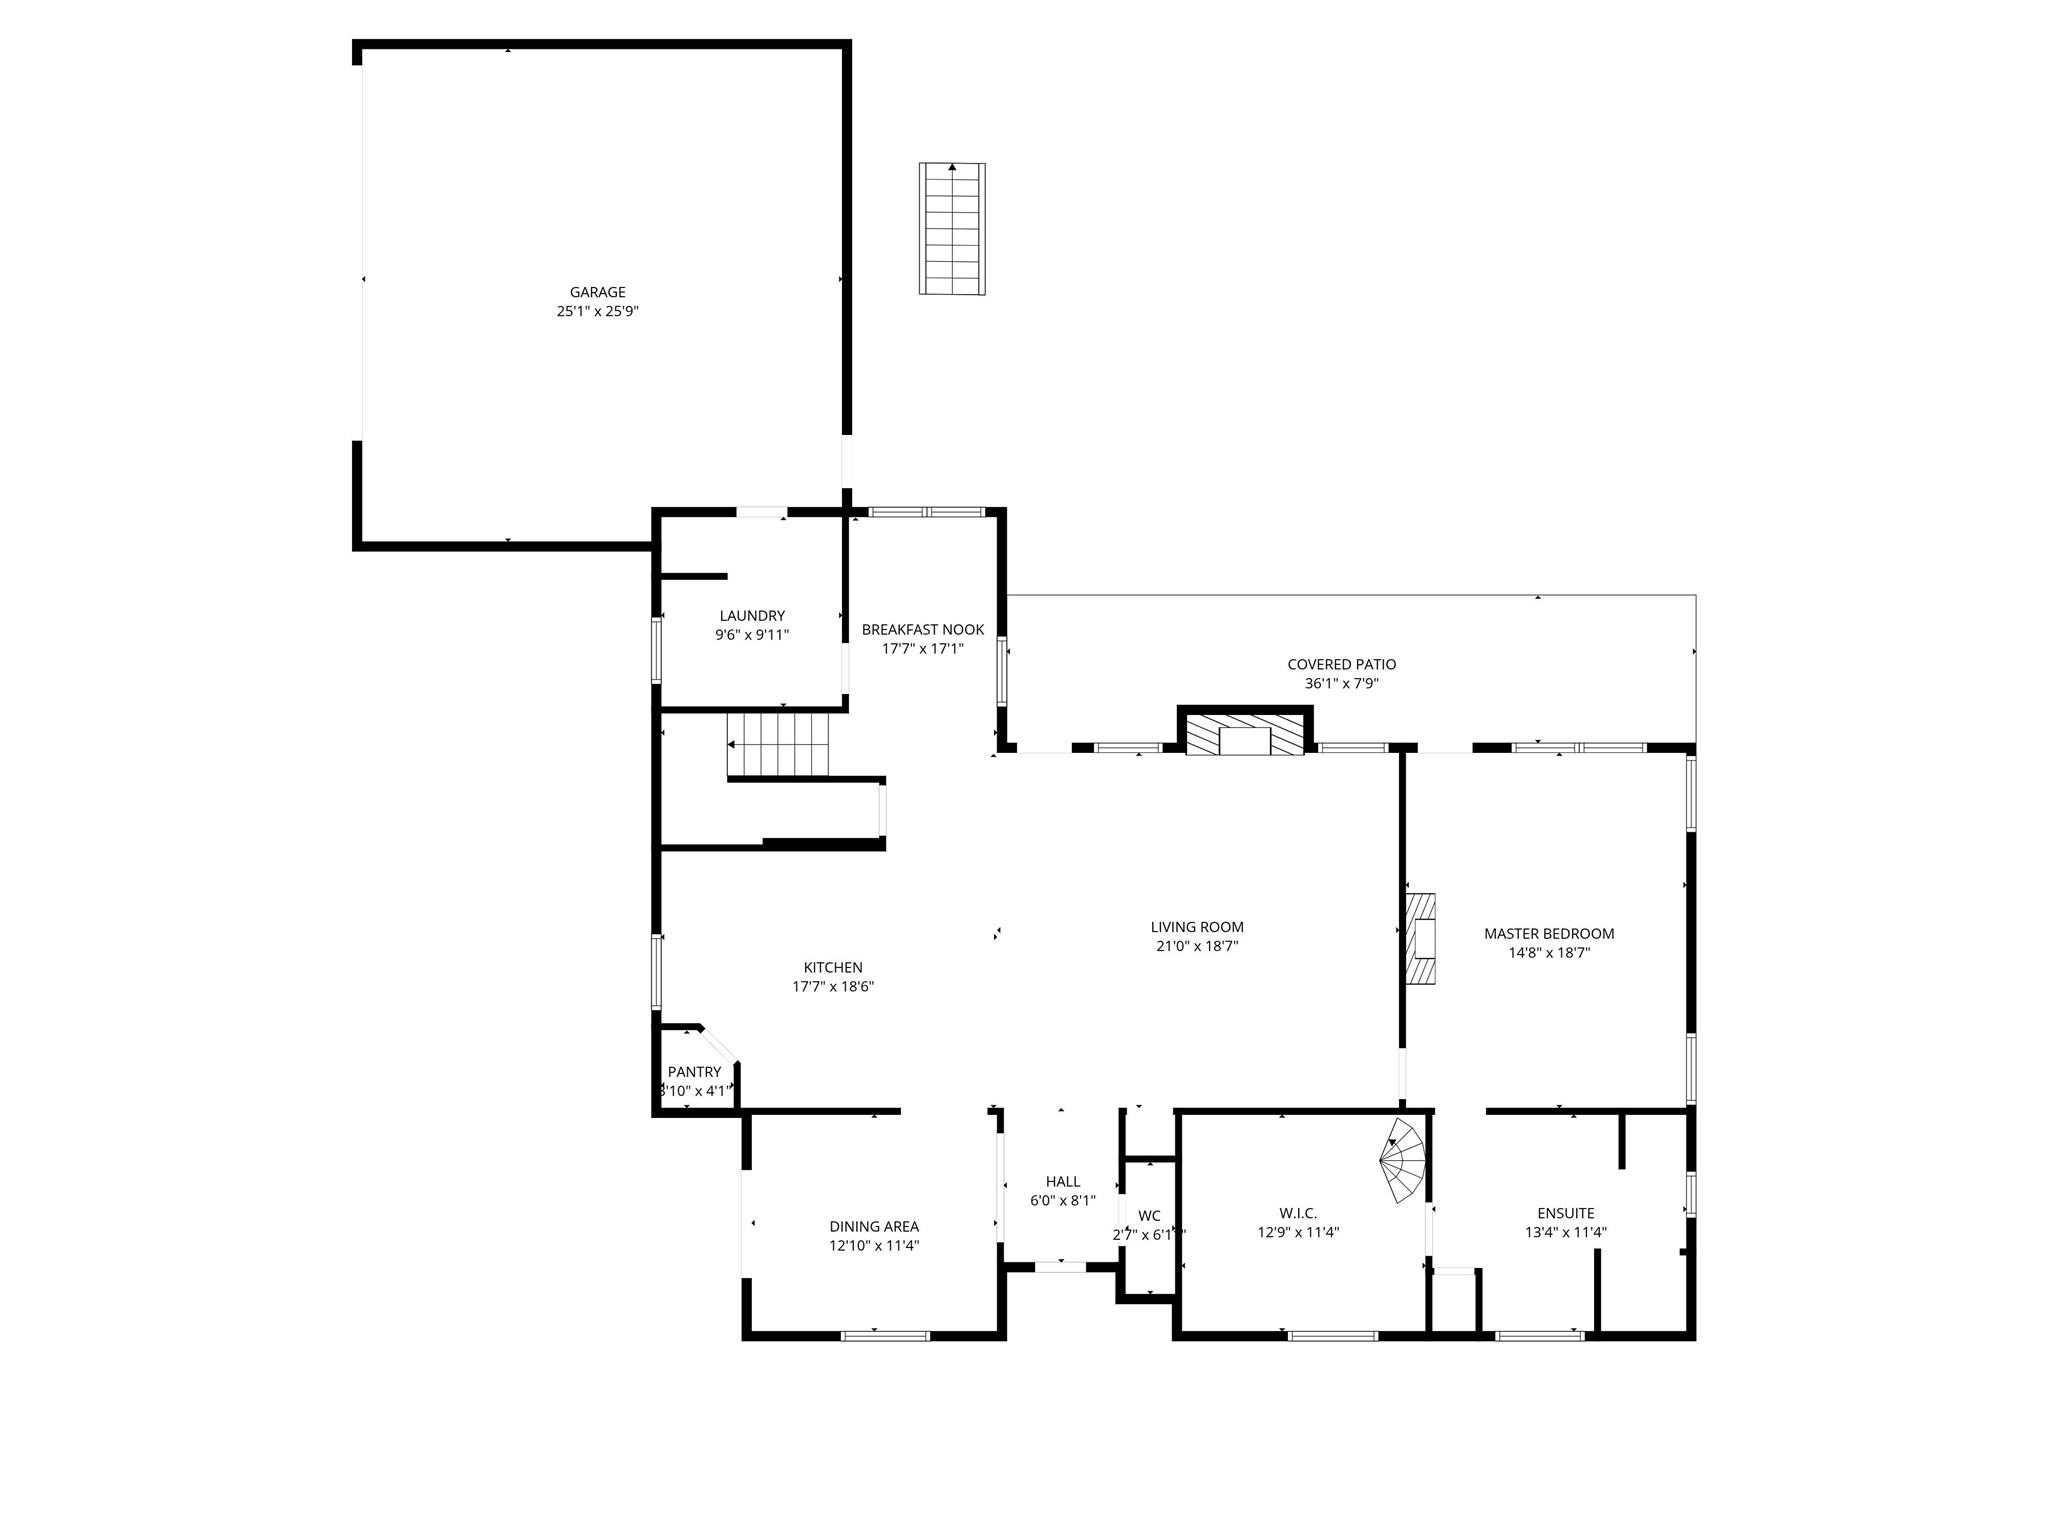
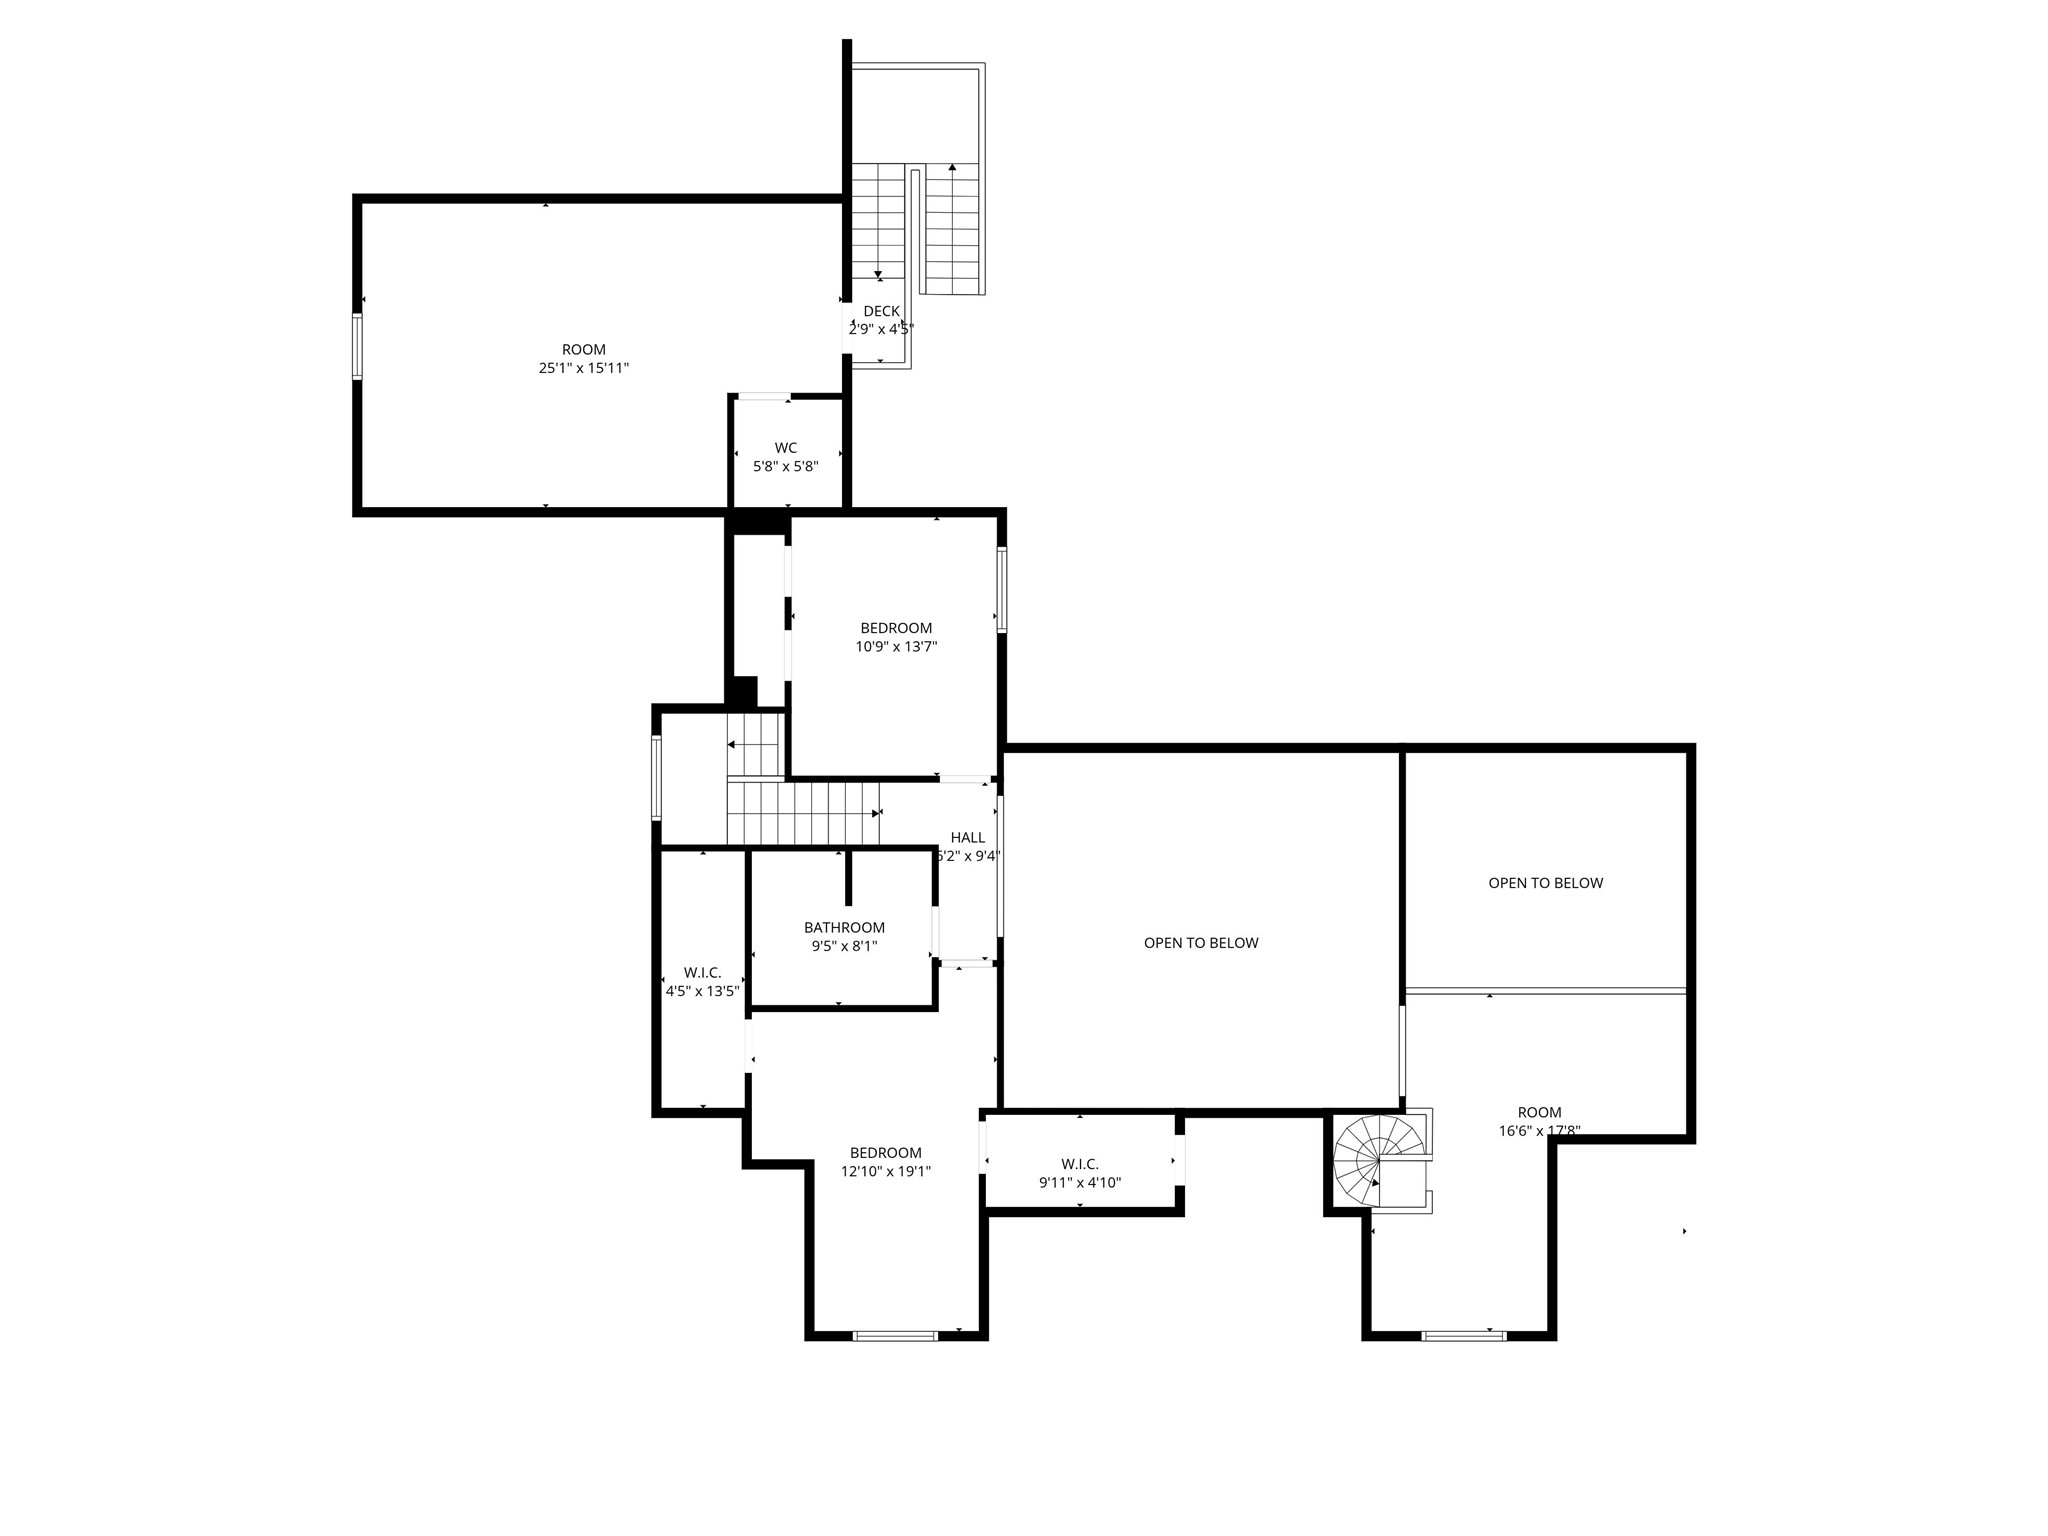
Motivated sellers are ready for their next chapter, creating an excellent opportunity for buyers. This hidden gem sits on a large 3.13 lot full of trails and trees bordered by a seasonal creek. This custom home sits back on the property and features an expansive front porch overlooking a large fire pit. Upon entry, you're welcomed by vaulted ceilings, a georgeous kitchen open to the dining, living and breakfast nook. Master bedroom is on the main floor, while the seconary bedrooms are upstairs with a full bathroom and expansive closets. In the master closet you'll find unique spiral staircase to a multi use area overlooking the master. Ideas include gym, home office or library. The backyard has a large covered patio with a seperate entry to a bonus room above the garage. This additional space features a half bath and could be used for an array of purposes.

3
beds

4
baths

3,081 Sq.Ft. LIVING AREA

3.13 Acres lot

Angelique Burkett

Angelique Burkett

Features & Amenities

Interior

  • total bedrooms3
  • Total bathrooms4
  • full bathrooms2
  • half bathrooms2
  • Laundry room Laundry in Utility Room
  • Flooring Carpet, Ceramic Tile, Laminate
  • Fireplace Living Room, Wood Burning, Insert
  • APPLIANCES Dishwasher, Disposal, Gas Range, Microwave, Tankless Water Heater
  • other interior Features Built-in Features, Decorative/Designer Lighting Fixtures, Granite Counters, High Speed Internet, Kitchen Island, Multiple Staircases, Open Floorplan, Pantry, Cable TV, Vaulted Ceiling(s), Walk-In Closet(s)

Area & Lot

  • Status Sold
  • Date Sold July 15, 2026
  • Living Area3,081 Sq.Ft.
  • Lot Area3.13 Acres
  • MLS® ID21260527
  • TypeResidential
  • YEAR BUILT2004
  • Architecture StylesTraditional, Detached
  • Water FrontageCreek
  • Elementary SchoolAlvarado N
  • Middle SchoolAlvarado
  • High SchoolAlvarado
  • School DistrictAlvarado ISD

Exterior

  • STORIES2
  • Garage Space2.0
  • water SourceCommunity/Coop
  • utilitiesPropane, None, Septic Available, Water Available, Cable Available
  • PoolNone
  • roofComposition
  • lot featuresAcreage, Interior Lot, Landscaped, Many Trees, Subdivision
  • parkingDoor-Multi, Driveway, Garage, Garage Door Opener, Gravel, Garage Faces Side
  • HEAT TYPECentral, Fireplace(s), Propane
  • AIR CONDITIONINGCentral Air, Ceiling Fan(s), Electric
  • sewerAerobic Septic
  • SubstructureSlab
  • security FeaturesSmoke Detector(s)
  • other exterior FeaturesFire Pit

Financial

  • Price Upon Request
View Virtual Tour

Ready for Your Next Chapter?

The Angelique Burkett Team is here to provide clarity, confidence, and results in your real estate journey. Reach out—we’d love to help.

Follow Me on Instagram